



4 Beds
3 Baths
3,887 SqFt
4 Beds
3 Baths
3,887 SqFt
Key Details
Property Type Single Family Home
Sub Type Single Family Residence
Listing Status Active
Purchase Type For Sale
Square Footage 3,887 sqft
Subdivision Granby Ranch
MLS Listing ID IRE8938045
Style Chalet
Bedrooms 4
Full Baths 1
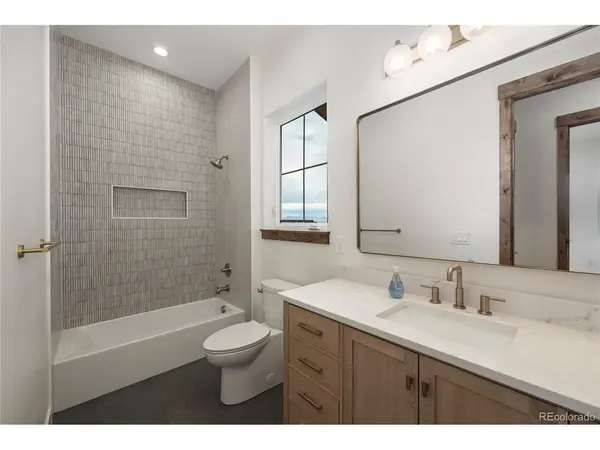
Three Quarter Bath 2
HOA Fees $293/ann
HOA Y/N Yes
Year Built 2025
Annual Tax Amount $4,113
Tax Year 2024
Lot Size 0.330 Acres
Acres 0.33
Property Sub-Type Single Family Residence
Source ires
Property Description
local architecture firm MA Studios - architecture inspired by nature, driven by purpose - where every
window frames the iconic slopes of Granby Ranch. This newly constructed, two-story home is built to
catch your heart with warmth and effortless functionality - this isn't just a home, it's an invitation to an all-
season playground.
Picture mornings on your private primary suite balcony, coffee in hand, peaks stretching out before you -
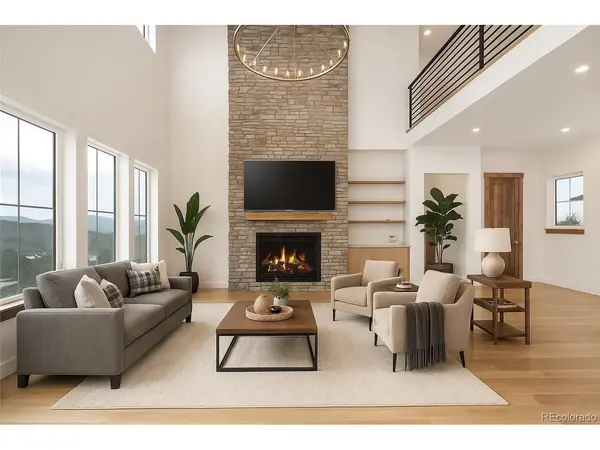
then days spent chasing adventure across the Colorado outdoors. Inside, the design strikes a rare
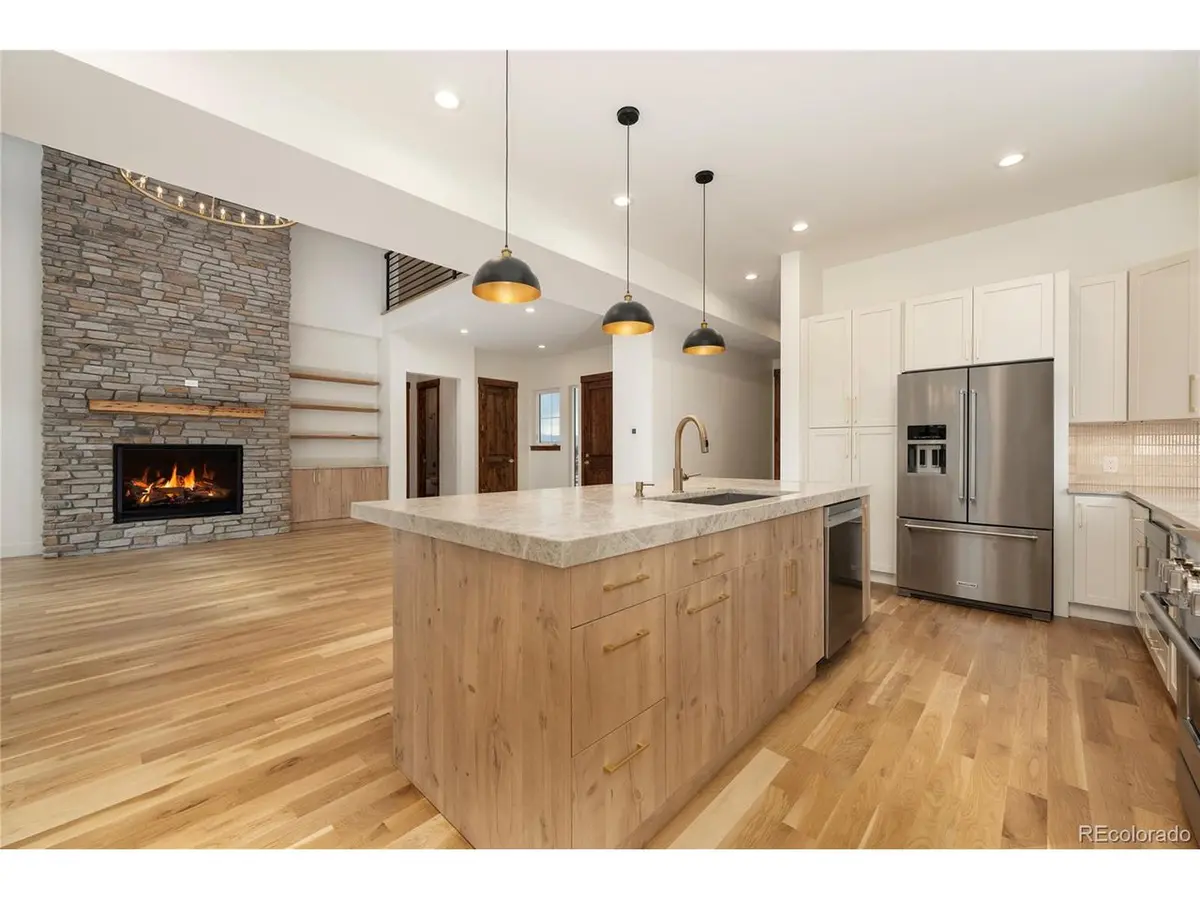
balance of warmth and grandeur: a grand fireplace anchors the open floor plan, vaulted ceilings soar
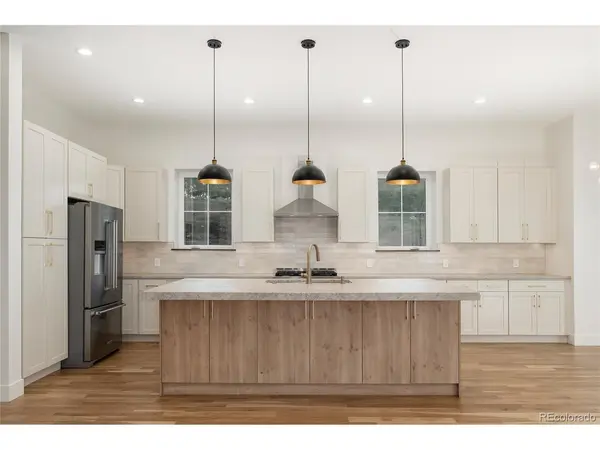
overhead, white oak hardwoods run underfoot, and a chefs kitchen centers on a massive granite island
built for gathering.
Built for the mountain enthusiast, the home also includes a functional mudroom with a dog shower and a
220V/240V garage hookup pre-wired for a Level 2 EV charger - details that make mountain life easier,
not just prettier.
And life at Granby Ranch extends well beyond your front door: homeowners enjoy free annual ski and
mountain bike passes, 4 miles of private fishing, 8 annual rounds of 18-hole golf, 60 miles of trails, and
exclusive access to the owners-only lounge, pool, hot tub, and gym. Granby Ranch also permits short-
term rentals, making this an equally compelling opportunity for investment-minded buyers.
Slope side luxury has never been more attainable - come see it for yourself.
Location
State CO
County Grand
Community Granby Ranch
Area Out Of Area
Direction Exit off US- 40, turn right into Village Road follow the road for 3 miles, Turn left onto Upper Ranch View Dr/Upper Ranch View Rd. House is on the Right.
Rooms
Family Room 1
Basement Crawl Space
Interior
Interior Features Eat-in Kitchen, Cathedral Ceiling(s), Open Floorplan, Walk-In Closet(s), Kitchen Island
Heating Forced Air
Fireplaces Type Two or More, Gas, Living Room, Bedroom
Appliance Dishwasher, Refrigerator, Microwave, Disposal, Fire Alarm
Exterior
Exterior Feature Balcony, >8' Garage Door, Oversized Garage
Parking Features Attached
Garage Spaces 2.0
Community Features Pool
Utilities Available Electricity Available, Cable Available
View Y/N Yes
View Mountain(s), Hills
Roof Type Metal,Fiberglass
Porch Patio, Deck
Garage Yes
Building
Lot Description Rolling Lot, Sloping Lot, Paved
Sewer Public Sewer
Water Public
Architectural Style Chalet
Level or Stories Two
Structure Type Frame,Stone,Wood Siding,Concrete
New Construction true
Schools
Elementary Schools Granby
Middle Schools East Grand
High Schools East Grand 2
School District East Grand 2
Others
Acceptable Financing Cash, Conventional, 1031 Exchange
Listing Terms Cash, Conventional, 1031 Exchange
Special Listing Condition Private Owner

Schools and Properties Nearby
Find out why customers are choosing LPT Realty to meet their real estate needs
Learn More About LPT Realty