
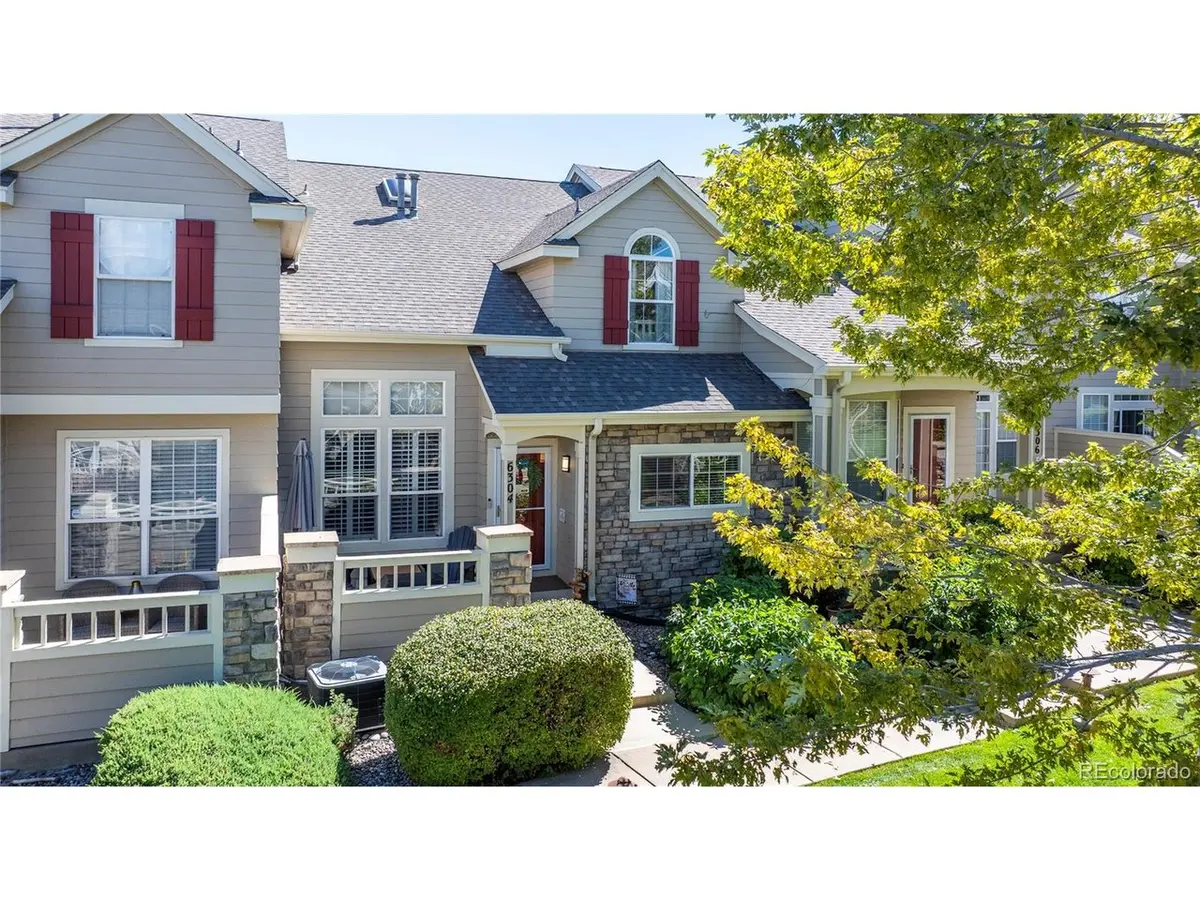
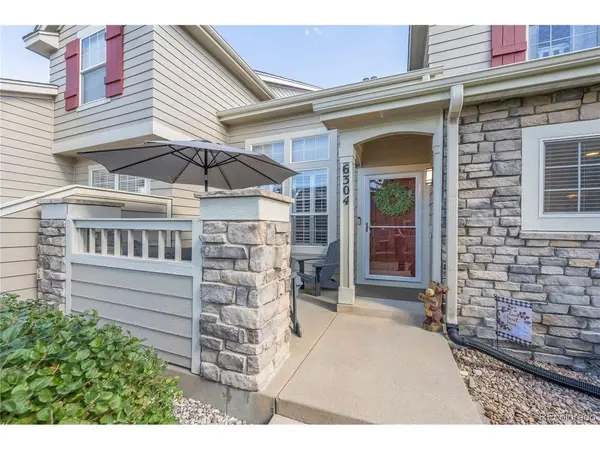
6304 Trailhead, Highlands Ranch, CO 80130
REQUEST A TOUR If you would like to see this home without being there in person, select the "Virtual Tour" option and your agent will contact you to discuss available opportunities.
In-PersonVirtual Tour
$ 524,500
Est. payment | /mo

2 Beds

3 Baths

2,460 SqFt


$ 524,500
Est. payment | /mo

2 Beds

3 Baths

2,460 SqFt

Open House

Sat Oct 03, 12:00pm - 3:00pm

Sun Oct 04, 12:00pm - 2:00pm

Key Details

Property Type Townhouse

Sub Type Townhouse

Listing Status Coming Soon

Purchase Type For Sale

Square Footage 2,460 sqft

Subdivision Settlers Village

MLS Listing ID IRE5699481

Style Contemporary

Bedrooms 2

Full Baths 1

Half Baths 1

Three Quarter Bath 1

HOA Fees $179/qua

HOA Y/N Yes

Year Built 1999

Annual Tax Amount $3,532

Tax Year 2025

Lot Size 1,742 Sqft

Acres 0.04

Property Sub-Type Townhouse

Source ires

Property Description

Beautifully Remodeled Home in Highly Coveted Settlers Village! Welcome to this beautifully updated home in the desirable Settlers Village community of Highlands Ranch, where mature landscaping creates a warm and inviting entrance. Thoughtful improvements include newer carpet, updated kitchen and baths, upgraded lighting and tile, laminate flooring, fresh interior paint, and more. Step inside to a bright, open interior featuring soaring ceilings, abundant natural light, 2 bedrooms, 3 baths, and a spacious loft-ideal for a home office, study, media area, or additional living space. The generous primary suite offers ample closet space and a beautifully updated, spa-inspired bath, creating the perfect private retreat. The upstairs guest bedroom features its own walk-in closet, providing excellent storage for family or guests. The inviting family room is centered around a cozy gas fireplace with a built-in media center. A formal dining area and breakfast bar provide versatile spaces for everyday meals and entertaining. The beautifully updated kitchen features quartz countertops, subway tile backsplash, stainless steel appliances, a gas cooktop, downdraft ventilation, and plenty of workspace. Custom plantation shutters add timeless style throughout the home. Convenient main-floor laundry room, powder bath, and attached 2-car garage. Step outside to the private front courtyard-an inviting space for morning coffee, relaxing at the end of the day, or entertaining friends. The unfinished basement offers tremendous potential and room to grow or abundant storage. Settlers Village offers an exceptional Highlands Ranch location just minutes from multiple recreation centers featuring indoor and outdoor pools, tennis courts, fitness facilities, parks, playgrounds, and miles of trails and open space. Shopping, dining, Douglas County schools, and major roadways are also conveniently nearby. This Settlers Village home is ready for you to make it your own!

Location

State CO

County Douglas

Community Settlers Village

Area Metro Denver

Zoning PDU

Rooms

Family Room 1

Basement Unfinished, Slab, Sump Pump

Interior

Interior Features Open Floorplan, Walk-In Closet(s)

Heating Forced Air

Cooling Central Air, Ceiling Fan(s)

Fireplaces Type Family Room, One

Appliance Self Cleaning Oven, Dishwasher, Refrigerator, Washer, Dryer, Disposal, Fire Alarm

Exterior

Parking Features Attached

Garage Spaces 2.0

View Y/N No

Roof Type Composition

Porch Patio

Garage Yes

Building

Lot Description House Faces West

Sewer Public Sewer

Water Public

Architectural Style Contemporary

Level or Stories Two

Structure Type Frame,Stone

New Construction false

Schools

Elementary Schools Fox Creek

Middle Schools Cresthill

High Schools Douglas County Re-1

School District Douglas County Re-1

Others

Acceptable Financing Cash, Conventional, FHA, VA

Listing Terms Cash, Conventional, FHA, VA

Special Listing Condition Private Owner

Virtual Tour https://welcome.view.property/public/vtour/display/2406090#!/

Information and Real Estate Services (IRES)
Listed by Julie Mostek

Schools and Properties Nearby

Amanda Robinson

Find out why customers are choosing LPT Realty to meet their real estate needs

Learn More About LPT Realty

Name
Phone*
Message
Tour the Home

6304 Trailhead